Asiakasprojekti:
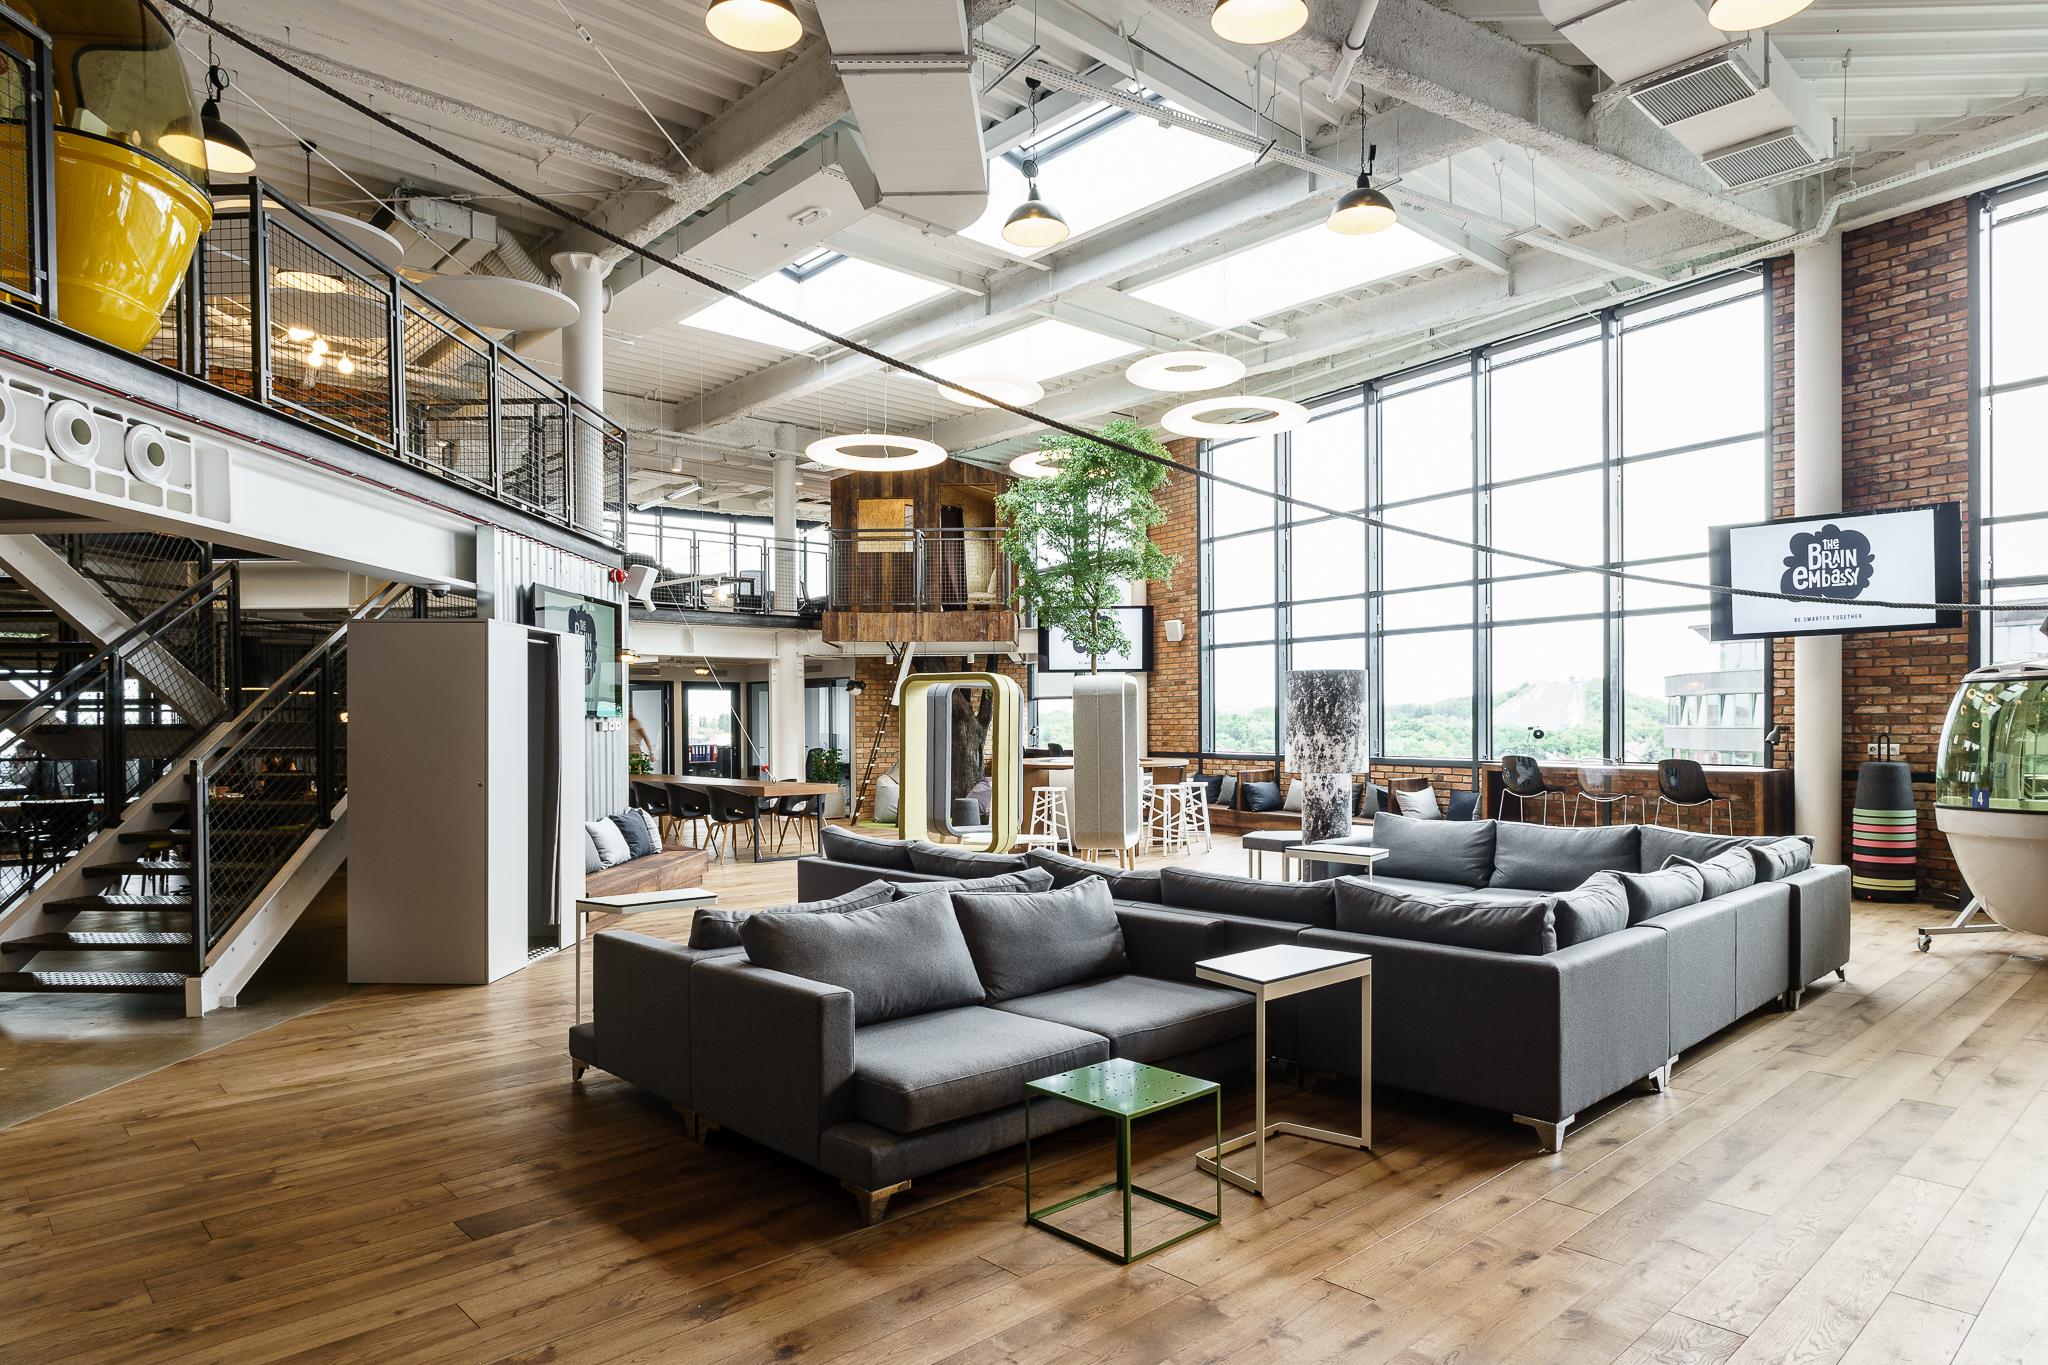
Brain Embassy
Faktat:
- Client
- Brain Embassy
- Architect
- Trzop Architekci
- Developer
- Adgar Poland
- Floor Area
- 1643 sqm
- Work Stations
- 140 open space, 110 separate offices
- Completion
- 2016
- Tekijä
- Kinnarps Poland
Welcome to Brain Embassy
Creating space for a creative community
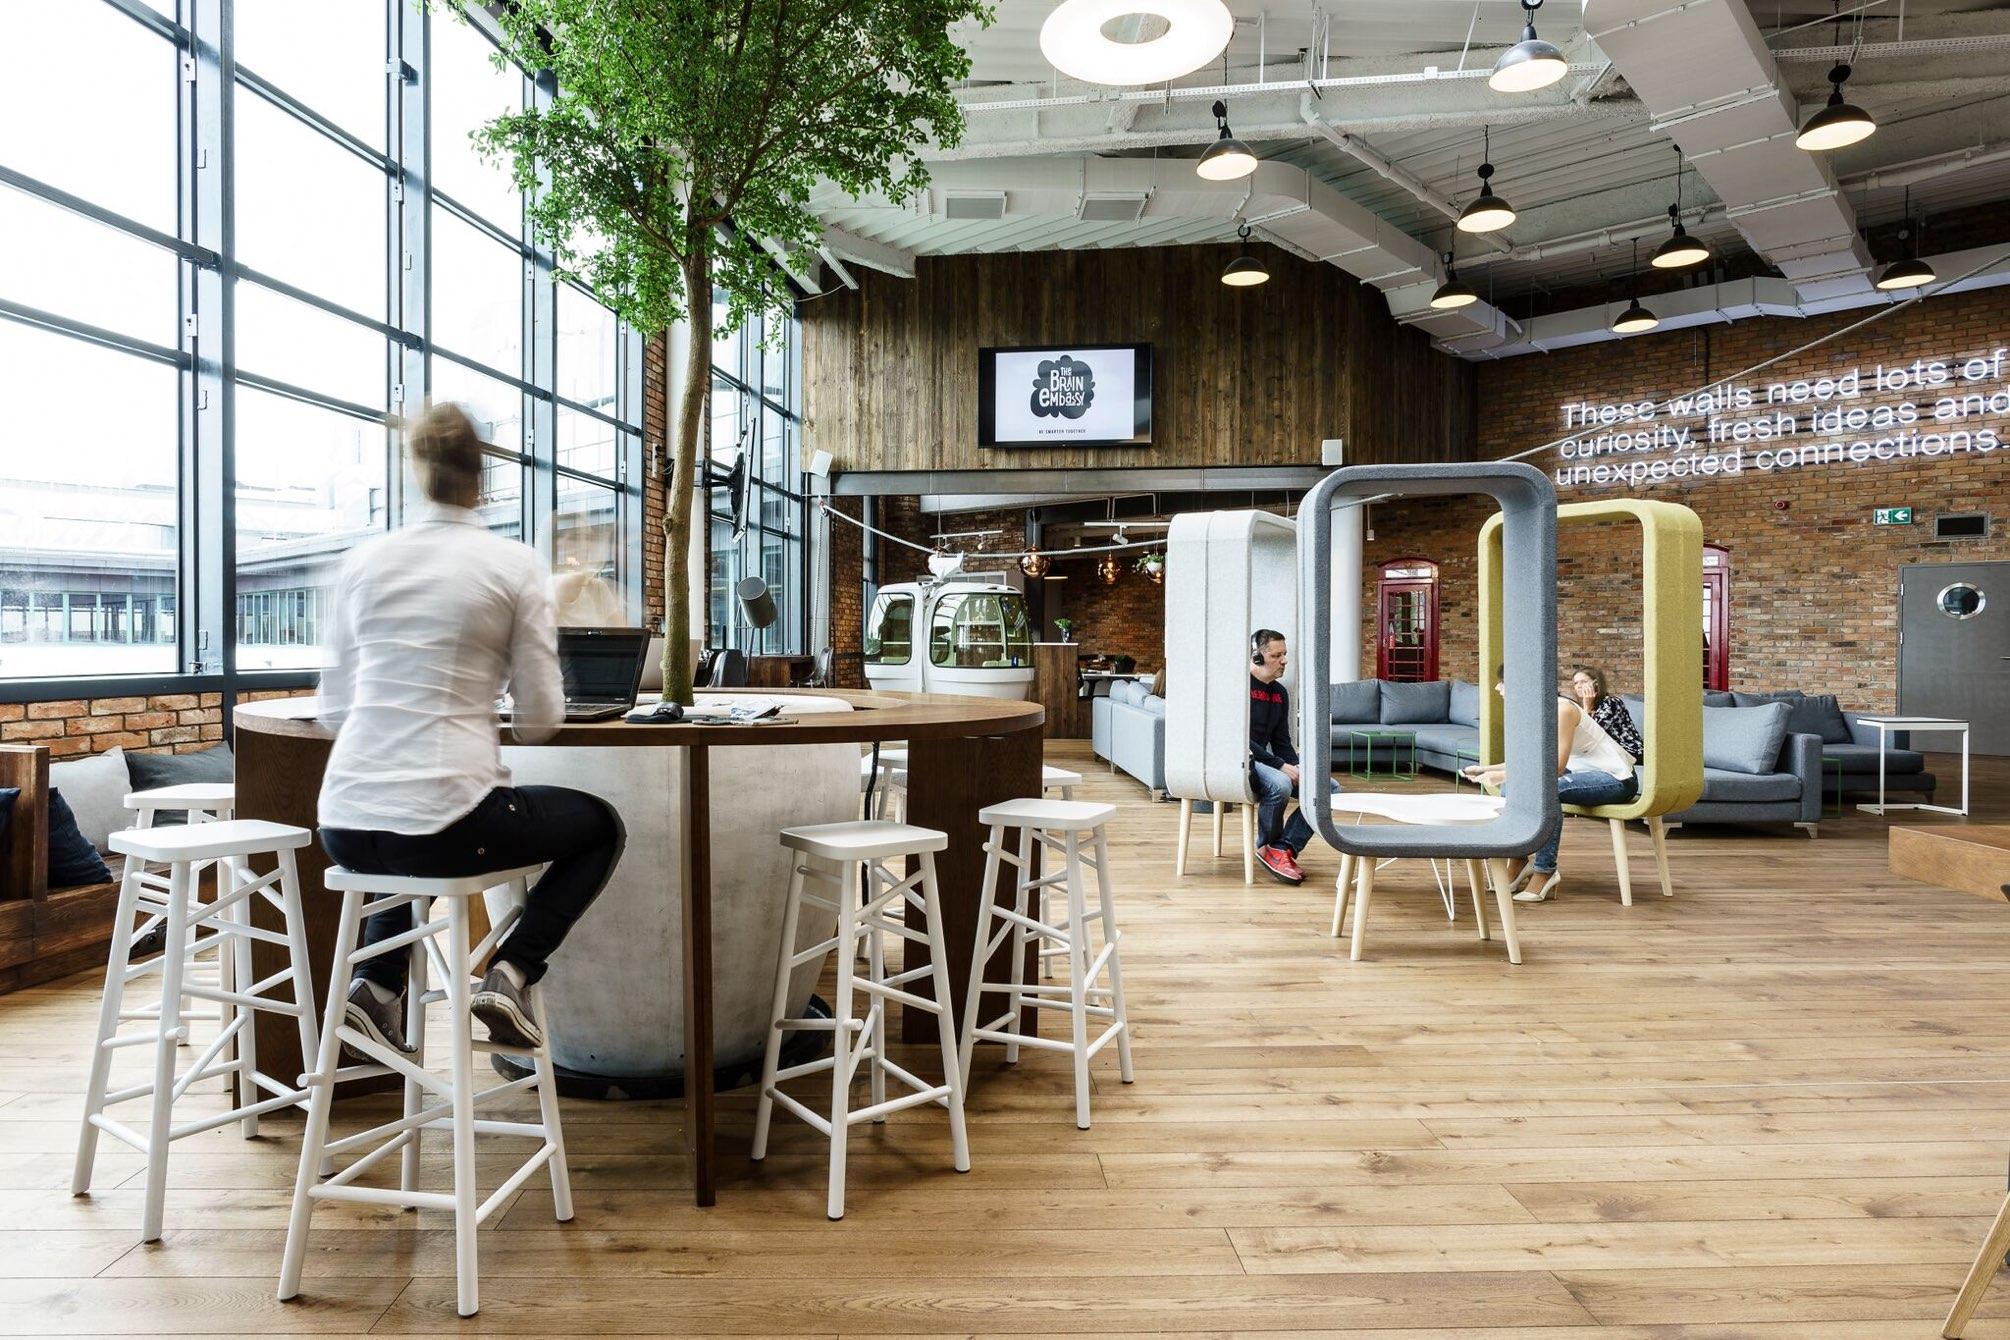
Brain Embassy was looking to build a space to foster creative processes. Kinnarps helped form this unique office, a place where corporations, businesses, start-ups and freelancers meet daily.
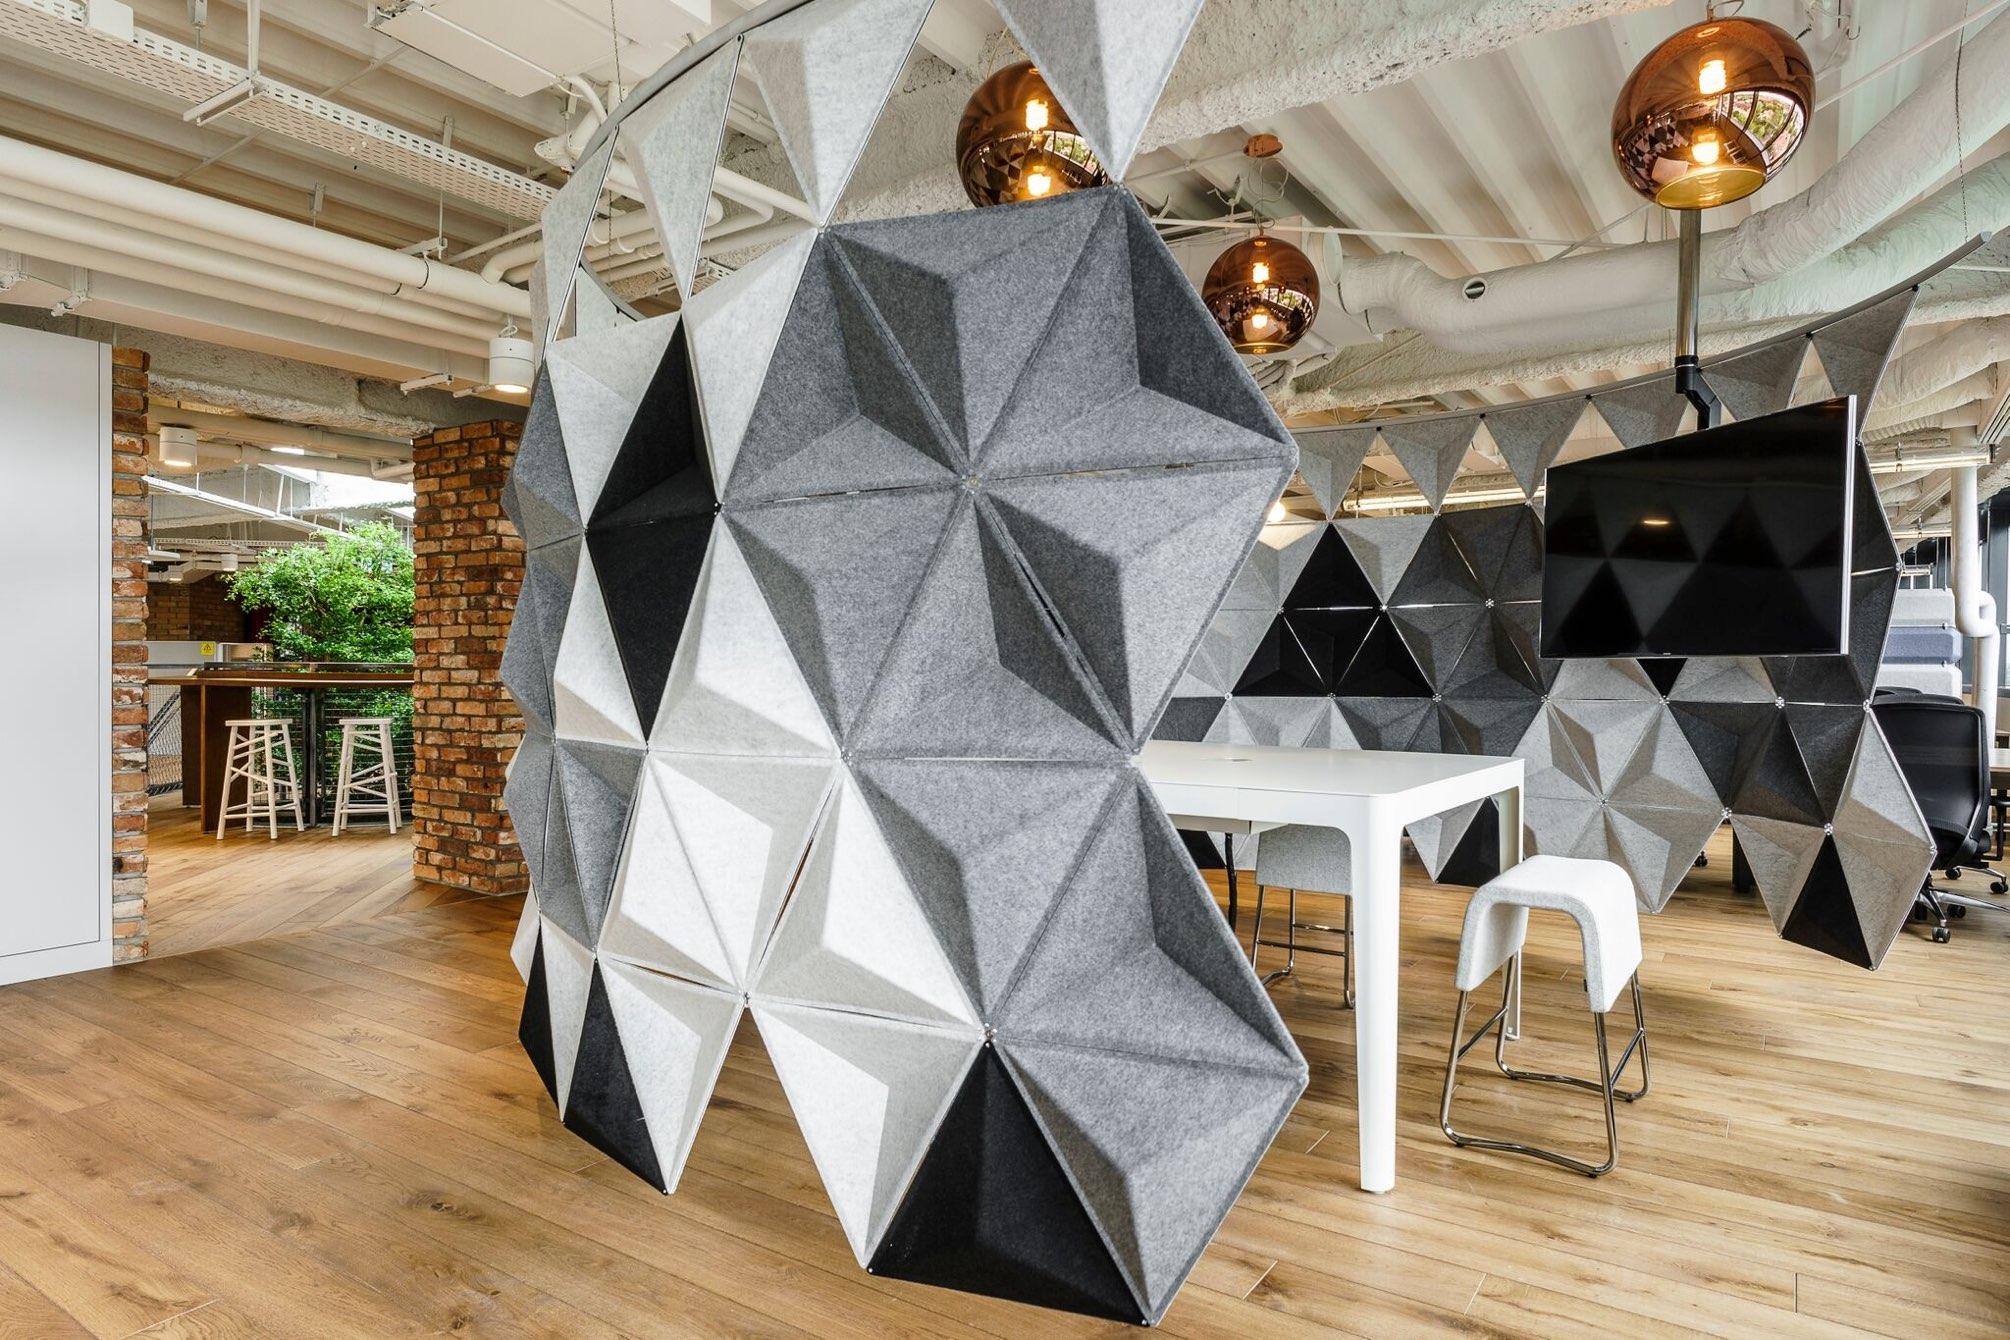
Through the process, not a single detail was overlooked. Every fabric, colour and furniture piece, down to the tiny bolts and playful cable cars, was lovingly considered. The next time you find yourself in Warsaw, you know right where to go for an injection of inspiration.
Kiinnostuitko? Haluaisitko tietää miten sinun työympäristöäsi voidaan uudistaa?
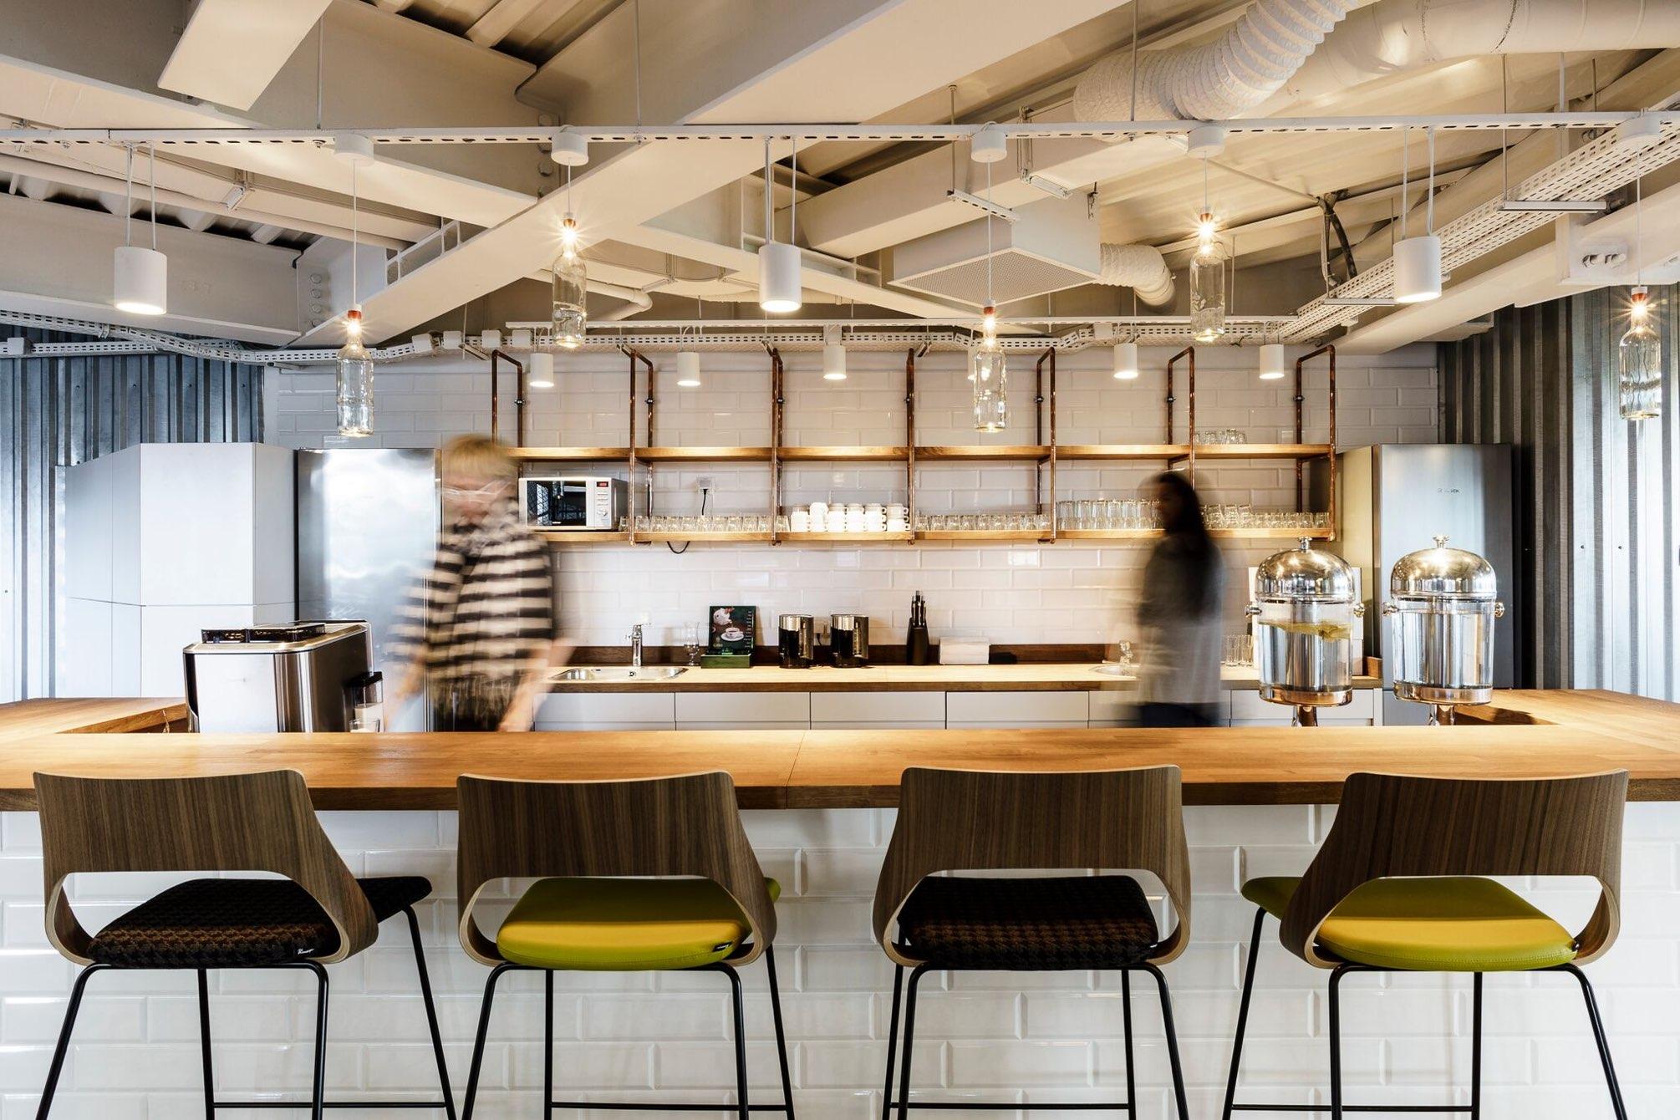
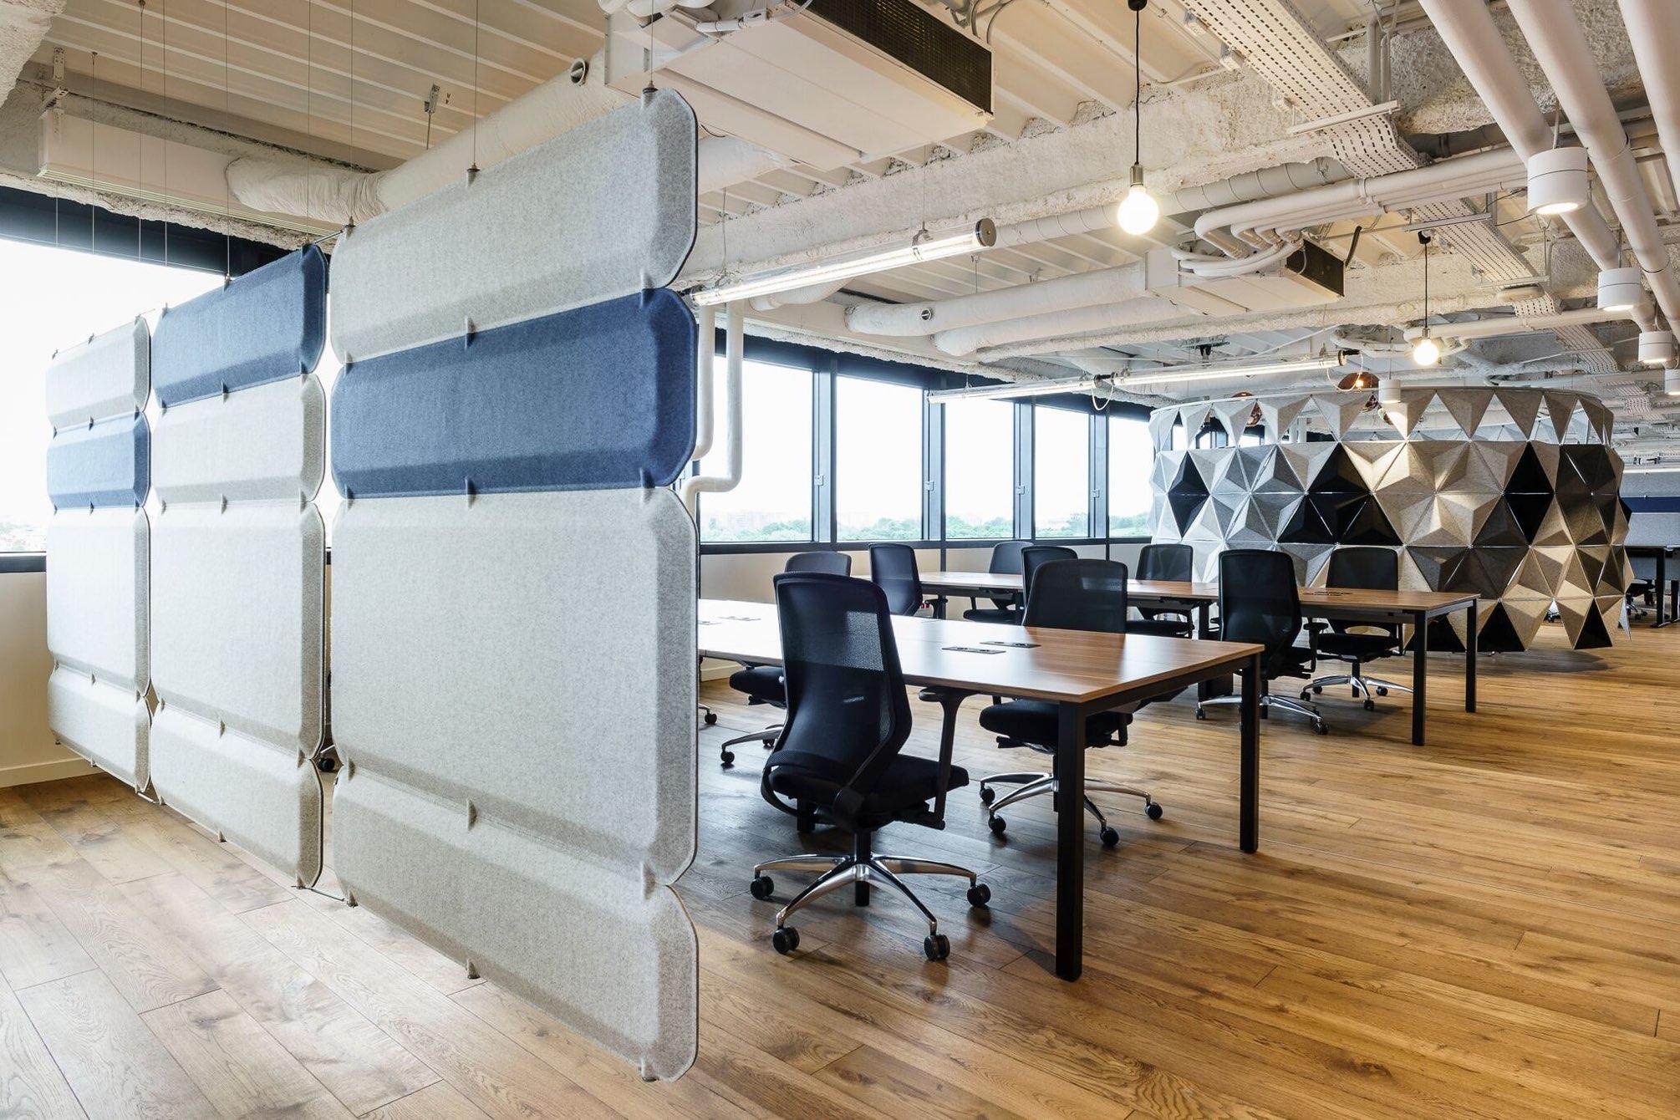
Monika Miksa, Key Account Manager, Kinnarps Polska“Esencia chairs with a self-weighing mechanism confirmed their versatility in workstations. We also used new generation desks, Nexus, including their bench version, which allows many people to work on the same desktop”